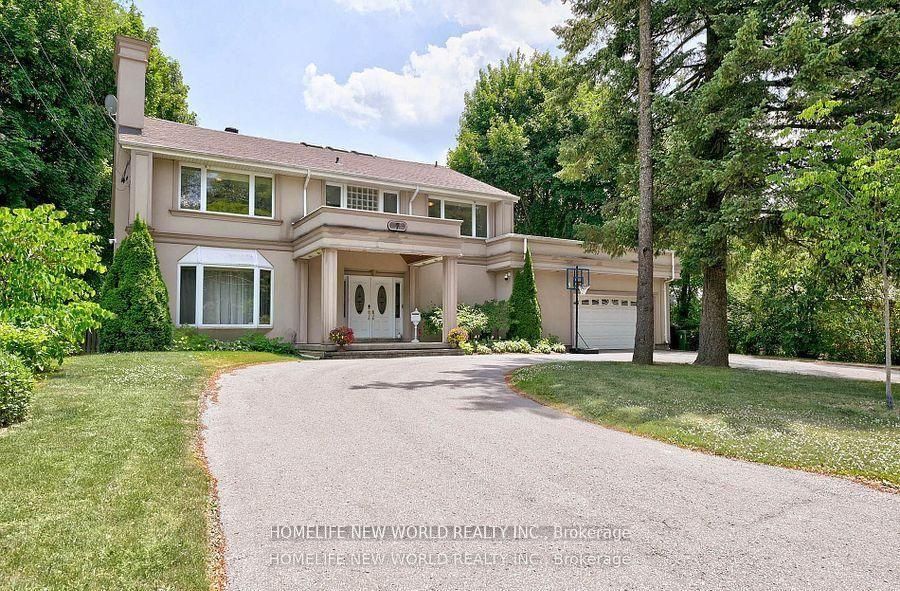
<-- style PDP --> 2 Bond Avenue, Toronto - Detached for sale for $3,199,900
  • new
  • for sale

2 Bond Avenue

Toronto, Ontario, M3B 1L8 - Banbury-Don Mills

$3,199,900

  • Neighbourhood

    Banbury-Don Mills

  • Major Intersection

    Leslie/Lawrence

  • Listed Since: 2 day(s)

  • Last update: 1 day(s) ago

Overview

  • Property Type

    Detached, 2-Storey

  • Bedrooms

    4

  • Bathrooms

    4

  • Basement

    Fin W/O

  • Kitchen

    1

  • Total Parking

    8 (2 Built-In Garage)

  • Lot Size

    66x117.94 (Feet)

  • Taxes

    $13,860.00 (2025)

  • Type

    Freehold

Property Description

Property description for 2 Bond Avenue, Toronto

Welcome to this Masterpiece!! A Spectacular four-bedroom family home nestled in the heart of prestigious Banbury-Don Mills, one of Toronto's most sought-after neighbourhoods! Set on a picturesque, tree-lined street surrounded by beautiful homes! With wonderful mature landscaping, this exceptional residence offers the perfect blend of space, comfort, and convenience! Masterfully designed for family living, this home features huge principal rooms, a functional layout, and four spacious bedrooms, providing ample room for growing families, entertaining guests, or working from home. Once you think you have seen it all, you walk into the unbelievable Permawood Solarium with automatic blinds that has been moulded to fit the existing home! Enjoy the charm and tranquility of a mature community while remaining just minutes from every urban convenience. Banbury-Don Mills is renowned for its outstanding quality of life, beautiful parks, and extensive ravine trail systems! Residents enjoy easy access to Edwards Gardens, the Toronto Botanical Garden, and the vibrant Shops at Don Mills, offering an exceptional selection of boutiques, restaurants, cafés, and everyday amenities! Or you can walk over to Drake's house! Commuters will appreciate the convenient access to the Don Valley Parkway, Highway 401, TTC transit, and downtown Toronto! This family-friendly neighbourhood is home to some of Toronto's most respected public and Catholic schools, making it a premier destination for buyers seeking an exceptional educational environment. Surrounded by lush green spaces, recreation facilities, golf courses, and community amenities, this is a neighbourhood where families put down roots and stay for generations. A rare opportunity to own a spacious family home in one of Toronto's most established and desirable communities. Experience the unmatched lifestyle, prestige, and convenience that make Banbury-Don Mills one of the city's most coveted addresses. A rare offering

Listed by RE/MAX CROSSROADS REALTY INC.

  • MLS #

    C13474582

  • Sq. Ft

    3000-3500

  • Sq. Ft. Source

    MLS

  • Lot Irregularities

    Y

  • Year Built

    Available Upon Request

  • Pool

    None

  • Drive

    n/a

  • Garage

    Built-In, 2 spaces

  • Total Parking

    8

  • Family Room

    Y

  • Den

    Y

  • Exterior

    Stone

  • Fireplace

    Y

  • Roof

    Shingles

  • Foundation

    Poured Concrete

  • Elevator

    n/a

  • Water View

    n/a

  • Laundry Level

    n/a

  • Heat

    Forced Air

  • A/C

    Central Air

  • Water

    Municipal

  • Water Supply

    n/a

  • Sewers

    Sewers

  • Central Vac

    Y

  • Living

    4.22 x 4.03 ft Main level

    hardwood floor, Gas Fireplace, W/O To Porch

  • Kitchen

    5.1 x 4.2 ft Main level

    hardwood floor, Granite Floor, Granite Counter

  • Breakfast

    2.23 x 4.2 ft Main level

    hardwood floor, Pot Lights

  • Solarium

    6.1 x 6.0 ft Main level

    hardwood floor, B/I Shelves, Gas Fireplace

  • Dining

    4.02 x 3.7 ft Main level

    hardwood floor, Corian Counter

  • Family

    4.02 x 4.08 ft Main level

    Hardwood Floor

  • Foyer

    7.58 x 3.47 ft Main level

    hardwood floor, Open Stairs

  • Office

    3.4 x 2.5 ft Main level

    hardwood floor, B/I Shelves

  • Primary

    5.7 x 5.2 ft 2nd level

    hardwood floor, W/I Closet, 5 Pc Ensuite

  • 2nd Br

    4.17 x 3.92 ft 2nd level

    hardwood floor, W/I Closet, 4 Pc Ensuite

  • 3rd Br

    4.17 x 3.9 ft 2nd level

    hardwood floor, Double Closet, 4 Pc Ensuite

  • 4th Br

    4.91 x 4.07 ft 2nd level

    hardwood floor, 4 Pc Ensuite

  • Office

    4.21 x 2.52 ft Bsmt level

    Laminate

  • Other

    1.6 x 3.35 ft Bsmt level

    Ceramic Floor

  • Rec

    7.7 x 6.69 ft Bsmt level

    Laminate

  • Other

    5.67 x 4.27 ft Bsmt level

    Laminate, Gas Fireplace

  • Exercise

    4.1 x 3.46 ft Bsmt level

    Laminate, Double Closet

  • MLS #

    C13474582

  • Sq. Ft

    3000-3500

  • Sq. Ft. Source

    MLS

  • Lot Irregularities

    Y

  • Year Built

    Available Upon Request

  • Pool

    None

  • Drive

    n/a

  • Garage

    Built-In, 2 spaces

  • Total Parking

    8

  • Family Room

    Y

  • Den

    Y

  • Exterior

    Stone

  • Fireplace

    Y

  • Roof

    Shingles

  • Foundation

    Poured Concrete

  • Elevator

    n/a

  • Water View

    n/a

  • Laundry Level

    n/a

  • Heat

    Forced Air

  • A/C

    Central Air

  • Water

    Municipal

  • Water Supply

    n/a

  • Sewers

    Sewers

  • Central Vac

    Y

  • Living

    4.22 x 4.03 ft Main level

    hardwood floor, Gas Fireplace, W/O To Porch

  • Kitchen

    5.1 x 4.2 ft Main level

    hardwood floor, Granite Floor, Granite Counter

  • Breakfast

    2.23 x 4.2 ft Main level

    hardwood floor, Pot Lights

  • Solarium

    6.1 x 6.0 ft Main level

    hardwood floor, B/I Shelves, Gas Fireplace

  • Dining

    4.02 x 3.7 ft Main level

    hardwood floor, Corian Counter

  • Family

    4.02 x 4.08 ft Main level

    Hardwood Floor

  • Foyer

    7.58 x 3.47 ft Main level

    hardwood floor, Open Stairs

  • Office

    3.4 x 2.5 ft Main level

    hardwood floor, B/I Shelves

  • Primary

    5.7 x 5.2 ft 2nd level

    hardwood floor, W/I Closet, 5 Pc Ensuite

  • 2nd Br

    4.17 x 3.92 ft 2nd level

    hardwood floor, W/I Closet, 4 Pc Ensuite

  • 3rd Br

    4.17 x 3.9 ft 2nd level

    hardwood floor, Double Closet, 4 Pc Ensuite

  • 4th Br

    4.91 x 4.07 ft 2nd level

    hardwood floor, 4 Pc Ensuite

  • Office

    4.21 x 2.52 ft Bsmt level

    Laminate

  • Other

    1.6 x 3.35 ft Bsmt level

    Ceramic Floor

  • Rec

    7.7 x 6.69 ft Bsmt level

    Laminate

  • Other

    5.67 x 4.27 ft Bsmt level

    Laminate, Gas Fireplace

  • Exercise

    4.1 x 3.46 ft Bsmt level

    Laminate, Double Closet

Thinking of Selling?

Find Out Your Home’s Value in Today’s Market!

No Email or Signup is required to view your home estimate.

estimate your home value

Contact Manoj Kukreja

Sales Representative,
Century 21 People’s Choice Realty Inc.,
Brokerage
(647) 576 - 2100

Manoj profile avatar

Property History

Property history for 2 Bond Avenue, Toronto

This property has been sold 5 times before. Create your free account to explore sold prices, detailed property history, and more insider data.

Sign In / Register

Inventory Graph

10 9 8 7 6 5 4 3 2 1 0 7 Months of inventory SELLER'S Market BALANCED Market BUYER'S Market

Mortgage Calculator

This data is for informational purposes only.

Mortgage Payment per month

Principal Amount

Interest

Total Payable

Amortization

Amortization

Closing Cost Calculator

This data is for informational purposes only.

Closing Cost Total for this property

Total Cash flow for purchasing this property

Down Payment(%)*
Additional information

Provincial Land Transfer Tax

Ontario Land Transfer Tax Rebate

Toronto Land Transfer Tax

Toronto Land Transfer Tax Rebate

PST on CMHC Insurance Premium

Lawyer Fees

$2,825

Government Registration Fee's

$164

Title Insurance

Closing Cost Total

Total Cash flow for purchasing this property

Provincial Land Transfer Tax

Ontario Land Transfer Tax Rebate

Toronto Land Transfer Tax

Toronto Land Transfer Tax Rebate

PST on CMHC Insurance Premium

Lawyer Fees

$2,825

Government Registarion Fee's

$164

Title Insurance

Down Payment(%)*

* A down payment of less than 20% is permitted only for first-time home buyers purchasing their principal residence. The minimum down payment required is 5% for the portion of the purchase price up to $500,000, and 10% for the portion between $500,000 and $1,500,000. For properties priced over $1,500,000, a minimum down payment of 20% is required.

Thinking of Selling?

Find Out Your Home’s Value in Today’s Market!

No Email or Signup is required to view your home estimate.

estimate your home value

Contact Manoj Kukreja

Sales Representative, Century 21 People’s Choice Realty Inc., Brokerage
(647) 576 - 2100

Manoj profile avatar

Recent Sold Listings in Banbury-Don Mills, Toronto

Popular Cities